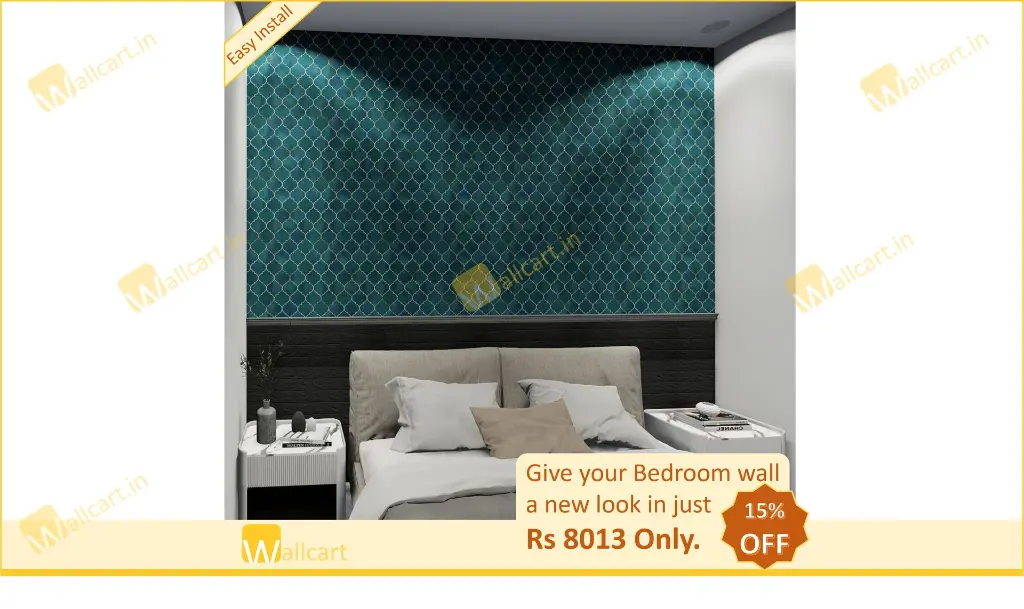




Customize Your Space
Tailor the kit to fit your unique bedroom wall dimensions.
Measure the bedroom wall dimensions (width X height) and share them with us.
Additional sqft customization available at Rs 93/sqft above the base design wall kit (99 sqft).
Guidance:
Measure your wall size in feet.
Multiply width and height to get the total square feet area.
Now subtract the base designer wall kit size i.e. 99 sqft from the total sqft area to get the additional sqft area required for your wall.
Multiply the additional sqft area with the Rs 93/sqft to get the additional cost.
Now add the additional cost and the base price i.e. Rs 8013 (99sqft cost) to get the overall price of the design wall kit for your wall.
Example: Wall width 12 ft and height 10ft = 120 sqft. Additional area required = (120-99) sqft = 21 sqft and the base size is 99 sqft. The additional cost is 21 sqft X 93 = Rs 1953 and the base size cost is Rs 8013. How much it will cost you for the overall area is Rs 8013 + Rs 1953 = Rs 9966 only, + 18% GST charge.
Easy Installation:
Do It Yourself (DIY) or take the help of a local carpenter.
Installation service available in Delhi NCR (charges apply).
Delivery:
Pan India delivery available, delivery charges extra.
International delivery also available with delivery charges, for any query contact us.
What's Included:
Dimensional Masonry Motifs: Premium, self-adhesive panels featuring a realistic brick texture. These elements provide significant visual depth and a rugged, industrial foundation for the wall.
Custom-Fit Designer Murals: Premium-grade, self-adhesive rolls featuring curated organic motifs. Each roll is precisely pre-measured and sized to your wall’s height for a seamless vertical application within the central architectural zone.
Wide-Format Sculptural Profiles: Bold, 60mm architectural trims engineered to create a definitive structural border. These profiles act as the "anchor" that holds the diverse textures together in a cohesive design.
The Wallcart Blueprint: A tailor-made Design Manual and customized Layout Map. This guide ensures the masonry motifs and central mural are perfectly aligned with professional-grade precision.
Expert Design Consultation: One-time 1:1 session with our interior experts to finalize your customized digital proof and material mapping.
Installation Made Easy:
Surface Preparation: Ensure the wall is smooth, dry, and clean. This is vital for the secure bond of the multi-textured adhesive system.
Masonry Application: Apply the Dimensional Masonry Motifs to the designated outer zones using our "Peel-and-Stick" technology for an instant, mess-free industrial look.
Mural Centering: Apply the Custom-Fit Designer Murals to the central focal point as outlined in your Custom Layout Map.
Architectural Framing: Secure the Wide-Format Sculptural Profiles using recommended industrial adhesives. These profiles define the transition between the masonry and the mural.
Final Alignment Check: Follow your Personalized Installation Guide for the exact placement sequence to achieve a balanced, high-end "Loft" aesthetic.
Get Creative Together:
Invite friends or family to join in the installation fun.
Expert Assistance:
We're here to guide you every step of the way.
For product inquiries, pricing, installation, or customization, reach us on WhatsApp. Our design team is ready to assist you.
Don't miss the chance to revamp your bedroom with our stylish and affordable Designer Wall Kit. Elevate your living space today!
Contact us:
WhatsApp us on 079827 43755.
